Learning from the Ground
ABout the Author/s


Ce commentaire porte sur un atelier semestriel d’architecture et d’urbanisme à Rehoboth, en Namibie, et examine comment les connaissances du paysage peuvent enrichir l’enseignement de l’architecture. S’appuyant sur la position de l’auteure en tant qu’architecte paysagiste au sein d’un programme d’architecture, il explore comment l’observation, la cartographie, l’engagement communautaire et la conception par la pratique peuvent favoriser un apprentissage ancré dans le contexte aride. En considérant le paysage comme un système écologique, spatial et social dynamique, et les membres de la communauté comme des contributeurs de savoirs expérientiels, ce commentaire présente l’enseignant-praticien comme un facilitateur de l’apprentissage réciproque. Il soutient que la mise en dialogue des connaissances disciplinaires et locales peut favoriser une approche plus relationnelle et mieux adaptée au contexte de l’enseignement de l’architecture et de l’urbanisme.
How can knowledge be translated into architectural and urban education through practice, engagement and co-creation
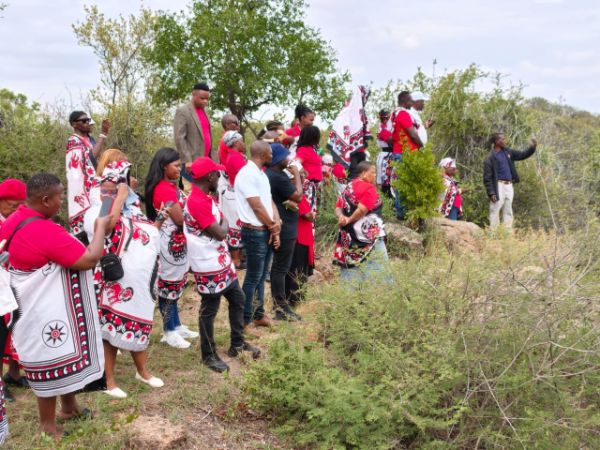
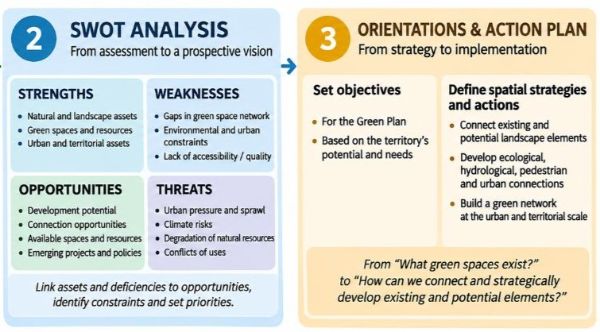
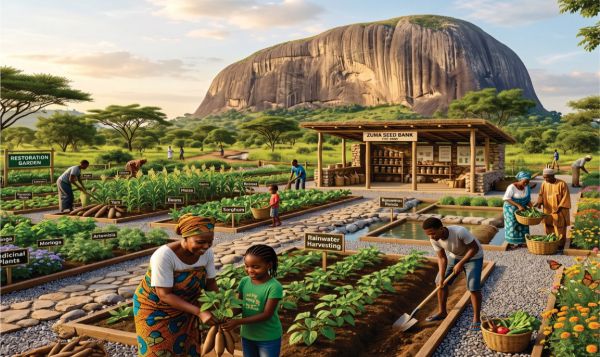
This commentary reflects on a semester-long architecture and urbanism studio undertaken in Rehoboth, Namibia, illustrated in figure 1, situated within an arid landscape and developed through engagement with local communities. Positioned as a landscape architect within an architectural programme, I reflect on the role of the teacher-practitioner in translating theoretical understandings of landscape into learning through observation, mapping, engagement, interpretation and making. Rather than treating landscape as a backdrop to architectural production, the studio positioned it as an active field of ecological, spatial and social relationships through which students could develop an understanding of place.
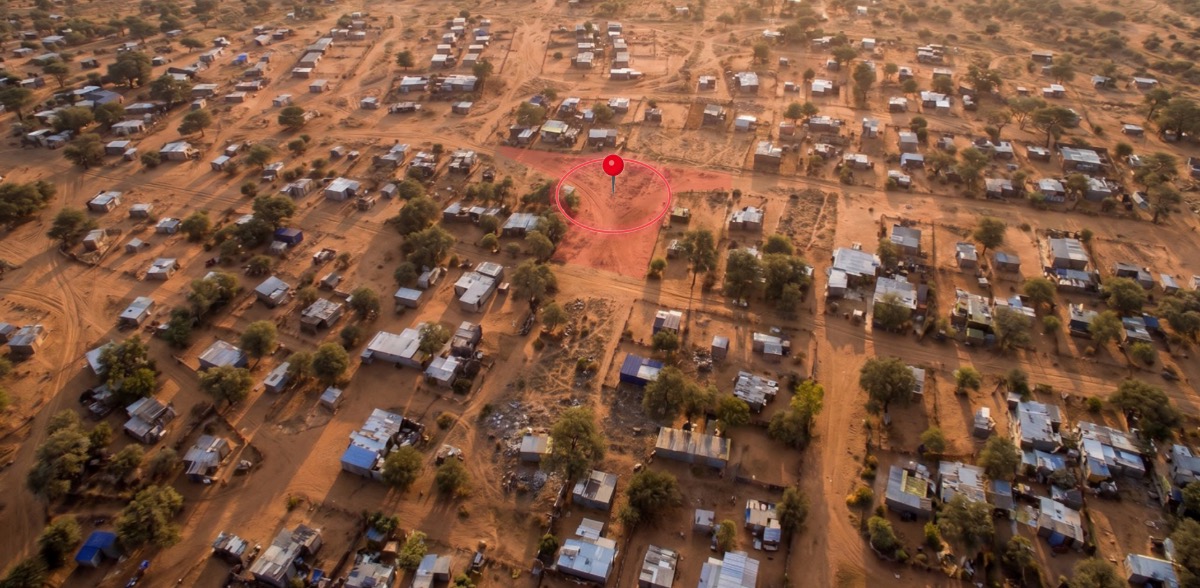
The studio emerged from an interest in how landscape knowledge can be introduced into architectural education not simply as an additional technical or specialist field, but as a way of understanding relationships between people, place, ecology and the built environment. In an arid context such as Rehoboth, this was particularly relevant. Water scarcity, heat, vegetation, topography, seasonal change and patterns of settlement are not peripheral considerations but fundamental conditions shaping everyday life. Students were therefore encouraged to begin with the landscape and community rather than with a predetermined architectural object.
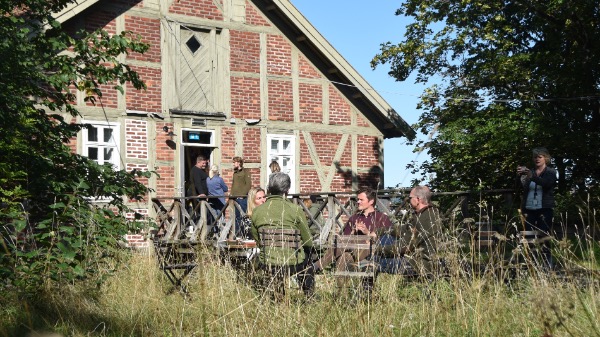
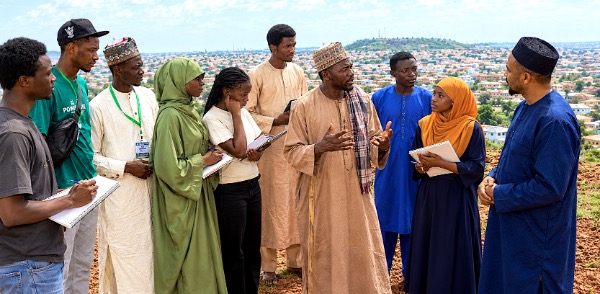
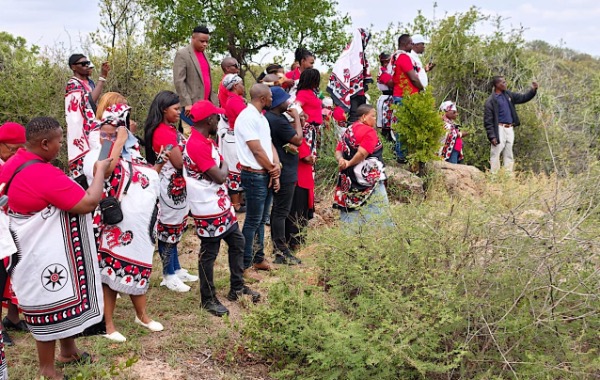
The teaching process combined conventional architectural design activities with landscape-based methods of observation and interpretation. As illustrated in Figure 2, students explored the site through walking, visual observation, mapping, photographic documentation and discussions with local residents. These activities encouraged attention to aspects of place that may not be immediately visible in conventional site analysis, including patterns of movement, informal uses of space, vegetation, water, climatic conditions, memories and community relationships.
Mapping consequently became more than a technique for representing existing conditions; it became a means through which students could identify relationships and opportunities for design.
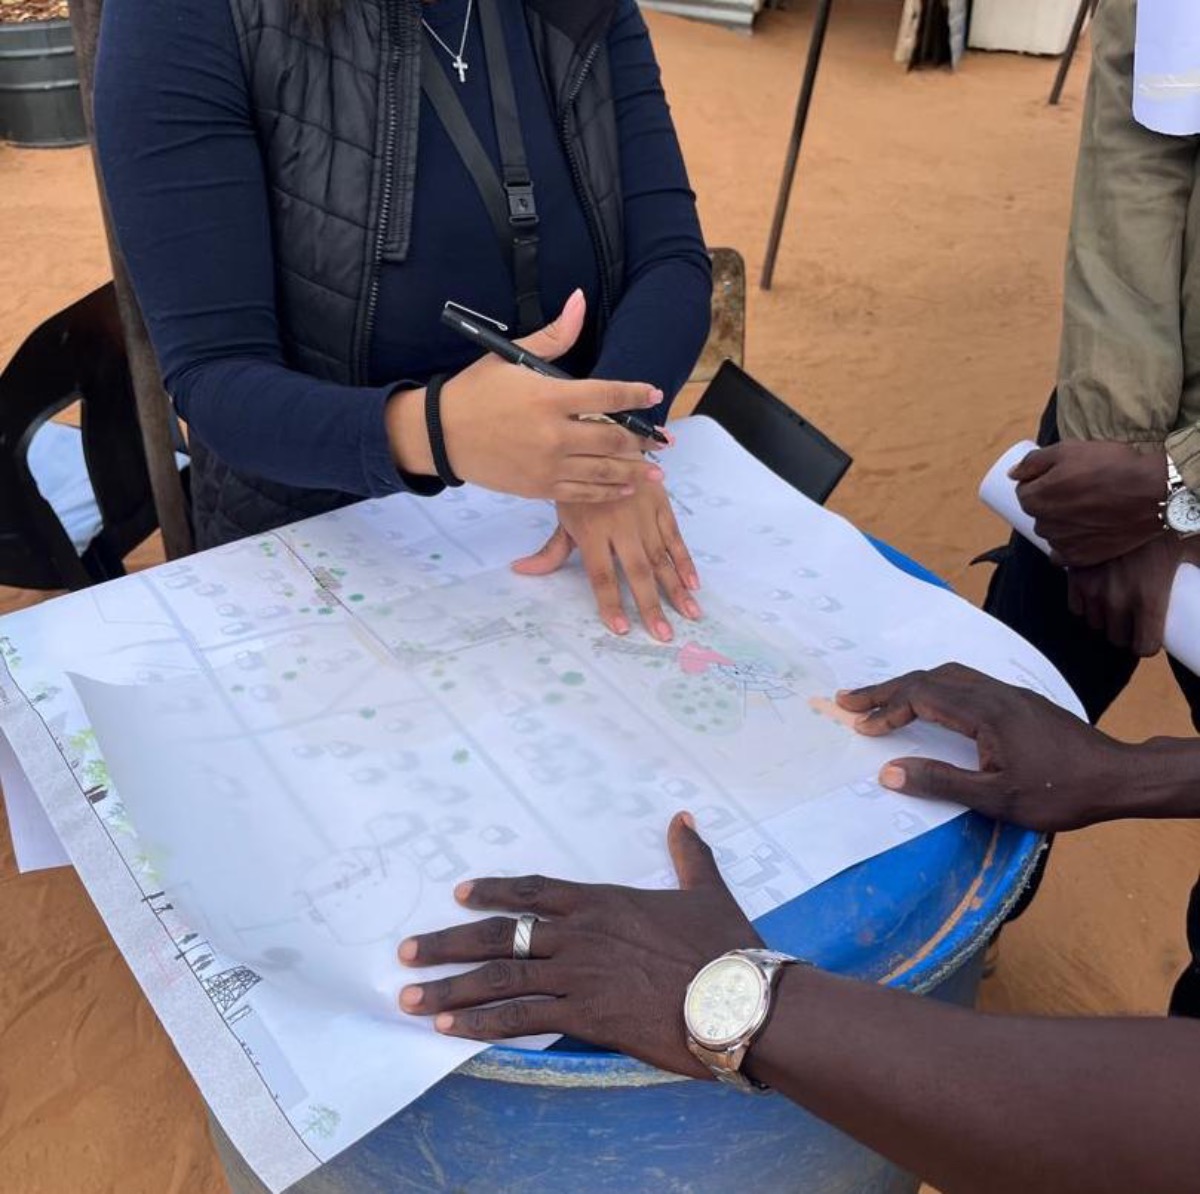
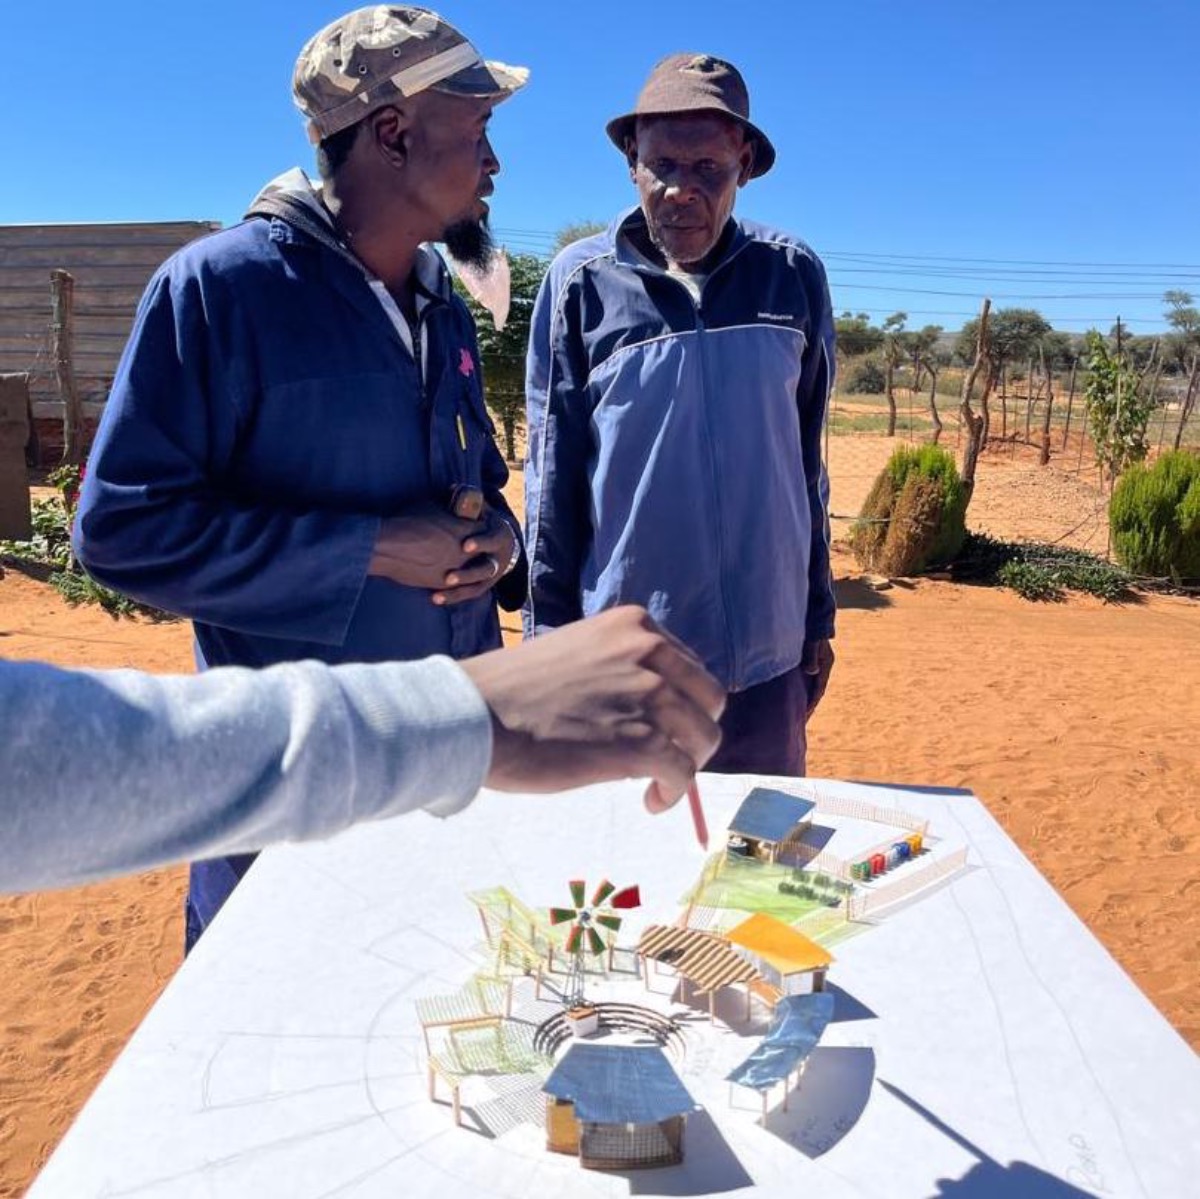
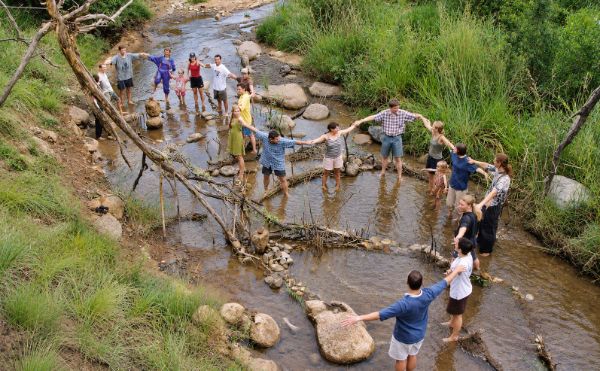
Engagement with local communities was an important component of the studio. Community representatives participated as knowledge holders and co-designers, sharing their lived experiences, everyday practices and understanding of Rehoboth’s environment and landscape. Their involvement included collaborative design activities, physical prototyping and feedback on emerging proposals. These interactions enabled students to incorporate local knowledge into their design decisions and consider how architectural interventions could respond to the town’s arid conditions, environmental constraints and community needs. Community engagement thus became part of the design process itself, connecting experiential and disciplinary knowledge and positioning local residents as active contributors to architectural and urban learning.
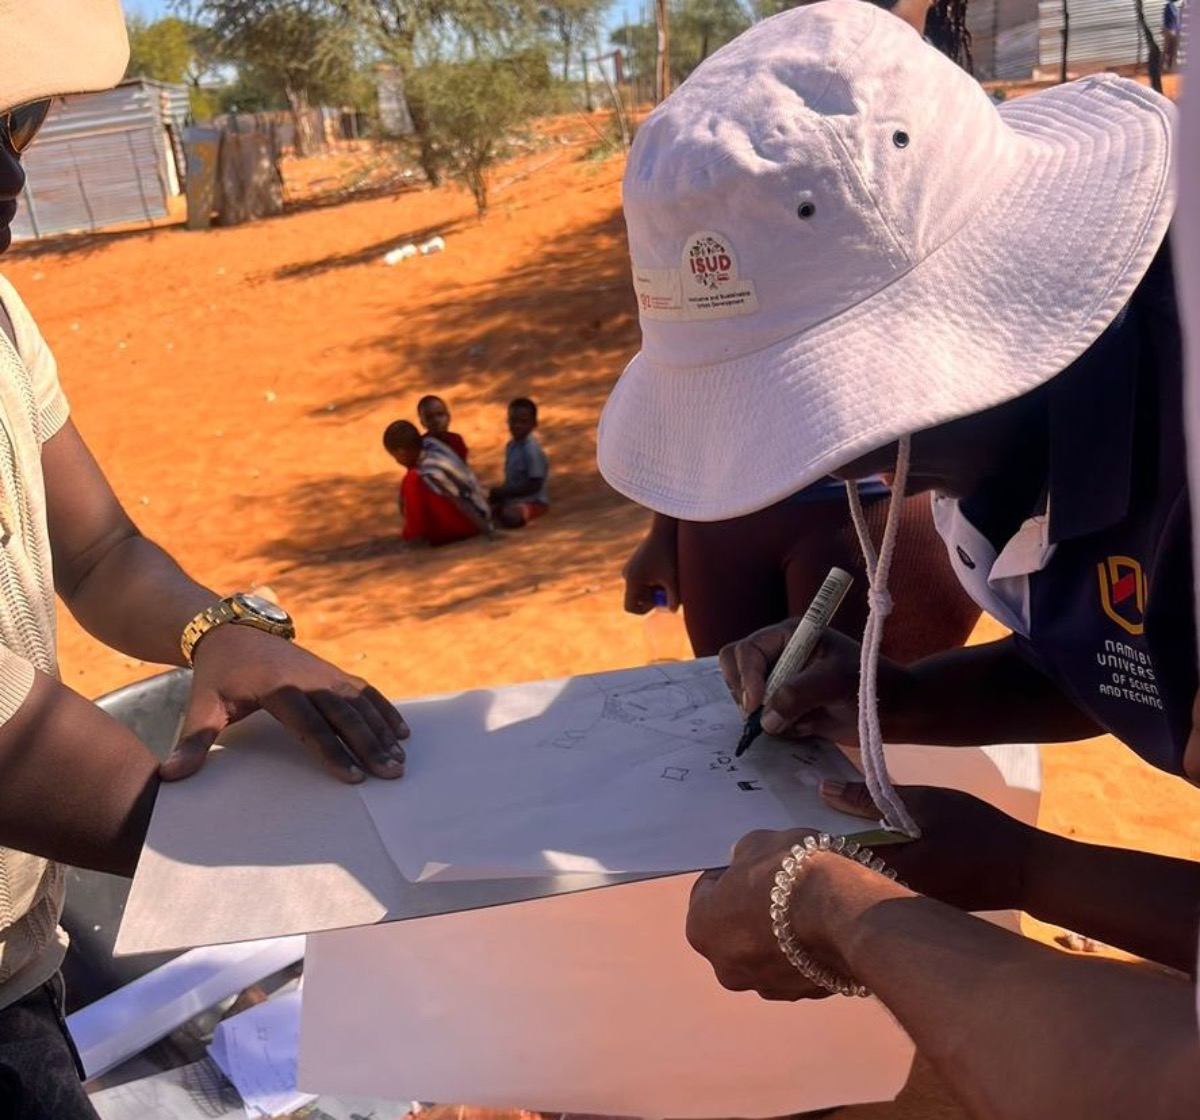
This approach altered the relationship between teacher, student and community. Knowledge translation was not understood as a one-directional process in which the teacher possesses disciplinary knowledge and transfers it to students, who subsequently apply it to a site. Instead, the teacher-practitioner facilitated encounters between different forms of knowledge, while students were required to interpret, question and synthesise what they encountered. Community members consequently participated in the learning process as contributors of experiential knowledge rather than solely as sources of site information.
Co-creation was approached as a pedagogical process rather than a predetermined design technique.
Students were encouraged to listen before proposing, to observe before intervening and to consider how architectural decisions might respond to existing social and ecological conditions. This encouraged a shift from viewing the architect as an autonomous author towards understanding design as a relational practice involving buildings, landscapes, infrastructure and communities.
The arid condition of Rehoboth was particularly useful in making these relationships visible. Rather than presenting aridity primarily as a constraint, the studio encouraged students to recognise it as a defining characteristic of place and a source of design knowledge. Questions of water, shade, vegetation, materiality, outdoor space and seasonal change became integral to the design process. Students consequently began to consider architectural proposals beyond the building envelope and to explore their contribution to wider landscape and urban systems.
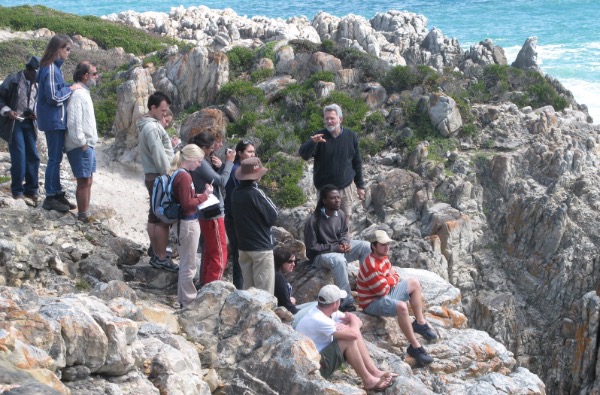
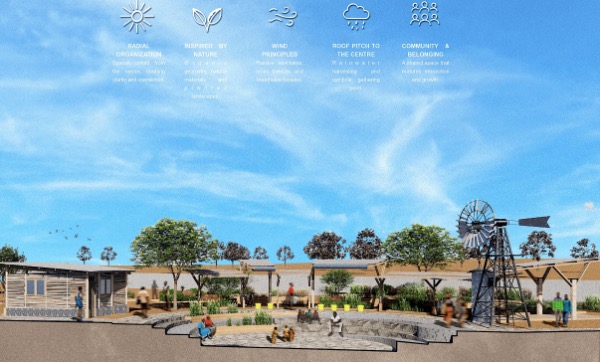
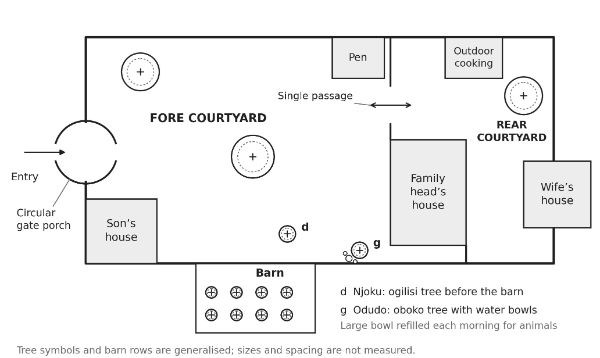
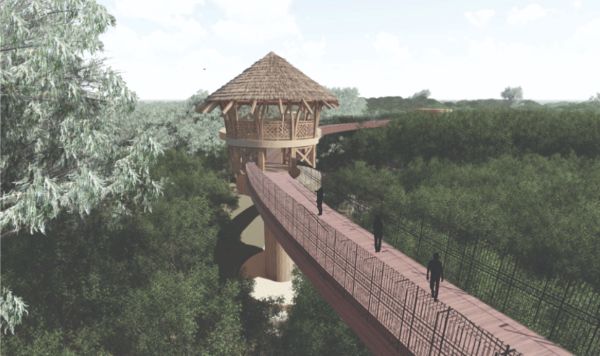
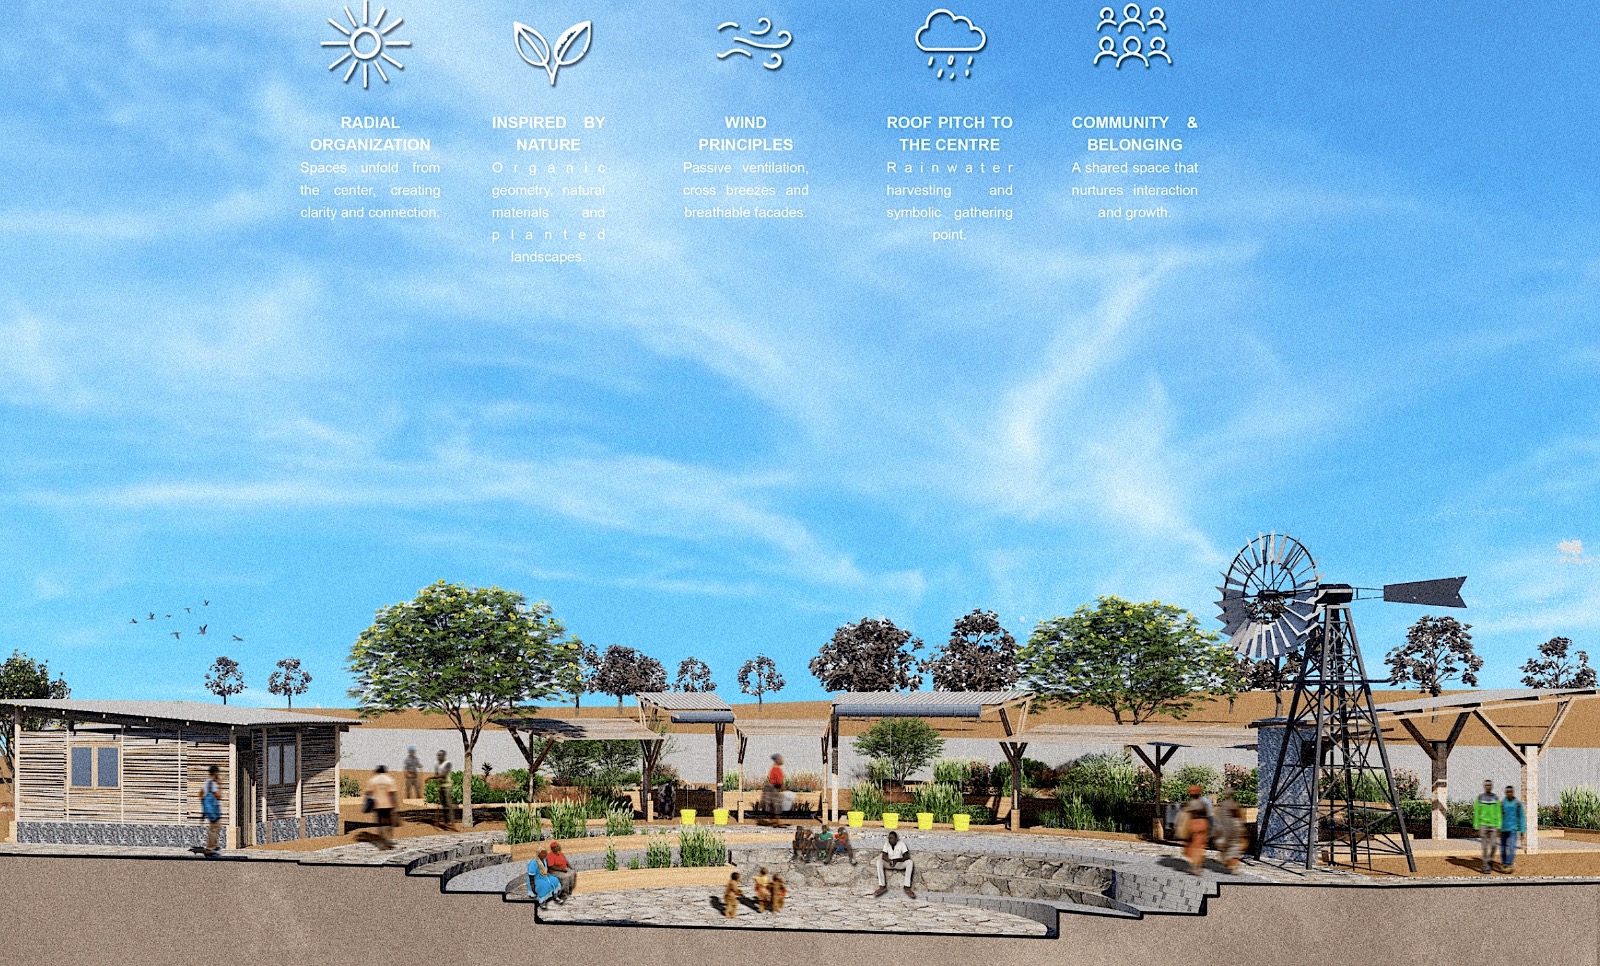
The learning outcomes extended beyond the production of final design proposals. Through looking, walking, recording, discussing, making and revising, students developed an understanding of how ecological, climatic, spatial and social conditions can inform architectural decisions. They learned to read the site as a dynamic landscape rather than as a neutral development parcel and to translate observations and community knowledge into spatial strategies. Figure 4 illustrates selected outcomes in which these understandings were carried into architectural and urban proposals.
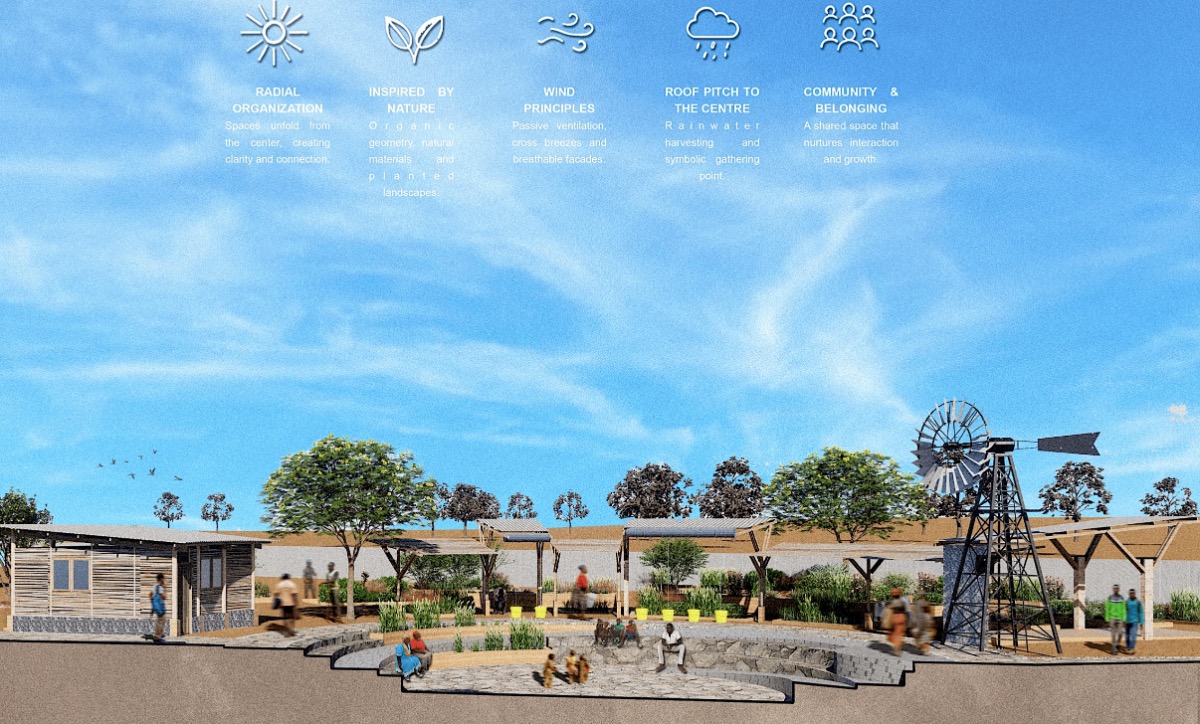
The experience suggests several possibilities for architectural and urban education. Landscape can provide a productive entry point for understanding architecture as part of wider ecological and social systems, while learning through doing can connect theoretical concepts to specific places and lived conditions. Engagement with communities can broaden the knowledge available within the design studio and encourage students to question assumptions about who produces and holds knowledge. Within this process, the teacher-practitioner operates as a facilitator between disciplines, students and communities rather than as the sole transmitter of disciplinary knowledge.
The studio also points towards opportunities for Landscape Architecture or Ecological Planning and design curriculum development, particularly within African built-environment programmes where climatic, ecological and social conditions may differ substantially from those represented in dominant architectural education models. Future iterations could strengthen the relationship between landscape observation, community engagement and design development, while creating more structured opportunities for students to reflect on how different forms of knowledge influence their design decisions. Such an approach should not be understood as a universal model, but as a framework that can be adapted to the particular landscapes, communities and educational contexts in which architectural teaching takes place.
Ultimately, the Rehoboth studio demonstrates how landscape knowledge can be integrated into architectural and urban education through practice, engagement and co-creation.
Rather than transferring knowledge from one discipline or group to another, the studio created opportunities for students to encounter, interpret and synthesise ecological, spatial, social and experiential knowledge. In doing so, it connected theory with practice and community experience with design education, demonstrating the potential of the studio as a space in which students learn not only to design buildings, but also to understand architecture as part of the landscapes and communities in which it is situated.
Looking ahead, built-environment curricula should create more opportunities for interdisciplinary and transdisciplinary collaboration between architecture, urban planning and landscape architecture, while recognising community members as active contributors to knowledge production and design. Such approaches can help prepare future practitioners to develop context-responsive solutions grounded in local knowledge, environmental processes and the lived realities of the communities they serve.
References
Credits
Credit is due to the Students of the first-semester Honours Design Studio: Reimagining Rooi Duine: Co-creation and Co-design for Informal Settlement Upgrading, in Rehoboth, Namibia.
Special thanks go to the Rooi Duine community representatives, whose active involvement and contributions throughout the process were essential to the studio’s collaborative learning and design process. We also gratefully acknowledge the support and collaboration of our private and public partnerships with the Integrated Sustainable Urban Development (ISUD) programme, Deutsche Gesellschaft für Internationale Zusammenarbeit (GIZ) GmbH, and the Rehoboth Town Council.
Community Garden Centre
Darren Claasen, Kaylah Cordom, Samantha Engelbrecht, Enrique Janser, Caleigh Jordaan
Rooi Duine Pavilion
Peneyambeko Hamutengela, Anatole Kafunda, Kundai Muganyura, Peter Nangolo, Victory Shihepo, MoranzelStrauss